
En-Suite Installation in Milton Keynes
Tell Us About the Job
Tell us about the job in two minutes and we’ll come back to you with a clear, fixed price.
An en-suite is the most commonly added room in British housing and the one where the plumbing feasibility gets confirmed last. People decide where it goes based on the bedroom layout, then find out afterwards whether the waste can reach a stack, whether the water system can supply another shower, and whether there is enough hot water for two bathrooms at once.
All three of those are answerable in a single visit, before anything is designed.
We do the plumbing side of en-suite installations across Milton Keynes and the surrounding towns. Gas Safe registered, registration number 981362.
- Gas Safe registered 981362
- Fixed price agreed before we start
- Milton Keynes and 20 miles around
- 8am – 8pm, Mon to Sat
Last updated
The three questions that decide whether it works
Where does the waste go?
The toilet is the constraint. It needs a route to the soil stack with adequate fall, and en-suites are frequently in the part of the house furthest from the stack, because that is where the spare corner of the bedroom happens to be.
Three outcomes:
- A conventional gravity waste run is achievable. Best result. Usually means boxing a run, or routing between joists on a timber floor.
- It is achievable but costly, for example needing a new stack or significant structural work.
- It is not achievable, in which case a macerator is the option. Covered on our macerator page, including the trade-offs.
Basin and shower wastes are more flexible, but they still need a fall and they still need somewhere to go.
Can the water system supply another outlet?
Adding a shower means the system now has to supply two showers, possibly at once, which is exactly when an en-suite gets used.
Combi:
the incoming mains flow rate is shared between outlets. Two showers on a combi means each gets roughly half. If the main is modest to begin with, an en-suite shower makes both showers worse.
Gravity fed:
low pressure to begin with, and an en-suite on an upper floor is even lower because the height difference from the loft tank is smaller. This is where pumps come in, or where the honest answer is that the hot water system needs changing.
Unvented cylinder:
mains pressure at every outlet, simultaneous use is fine. The best starting point.
Is there enough hot water?
Separate from pressure. A combi produces hot water indefinitely but only at the flow rate the mains supports. A cylinder produces plenty at good pressure until it runs out, which happens sooner with two bathrooms in use.
If you are adding an en-suite to a household that will now have two people showering in the same half hour, cylinder capacity is a real question. Our unvented cylinder page covers sizing.
The honest summary: a lot of en-suite projects turn into hot water system projects, and it is much cheaper to find that out at design stage than after the tiling is done.
Space and layout
En-suites are small, and small rooms have specific plumbing consequences.
- Concealed cisterns and wall hung sanitaryware buy floor space and need an access panel designed in. A concealed cistern with no access route is a future problem in a room with no spare wall
- Door swing versus fittings. Sliding or outward opening doors are common for a reason
- Shower size honesty. A 700mm shower is legal and unpleasant. If the space only allows that, consider whether the room is better as a shower room with a basin and toilet arranged differently
- Where the pipework runs matters more in a small room, because there is nowhere to hide it that is not also where something needs to go
Ventilation
An en-suite without an openable window needs mechanical extraction, and even one with a window benefits from it. This is a Building Regulations requirement and it is also the difference between an en-suite that stays dry and one that grows mould in the corner within two winters.
The extract needs to actually reach outside. An extractor terminating in a loft void moves moisture from one part of the house to another, which is worse than not having one. This comes up often enough to be worth checking on any existing en-suite too.
The sequence, and who does what
We do the plumbing. Tiling, plastering, flooring and the general building work are your builder or tiler.
- 1
Feasibility visit: waste route, flow rate, hot water capacity
- 2
Design agreed, with the plumbing constraints built in rather than worked around
- 3
First fix: supplies and wastes run before walls are closed and floors covered
- 4
Building trades: boarding, plastering, tiling, flooring
- 5
Second fix: sanitaryware, shower valve, taps, connections
- 6
Test and commission, including running the main bathroom shower at the same time to check real-world performance
Step 6 matters and is often skipped. An en-suite that works beautifully when nothing else is running is not the same as one that works when the household is getting ready in the morning.
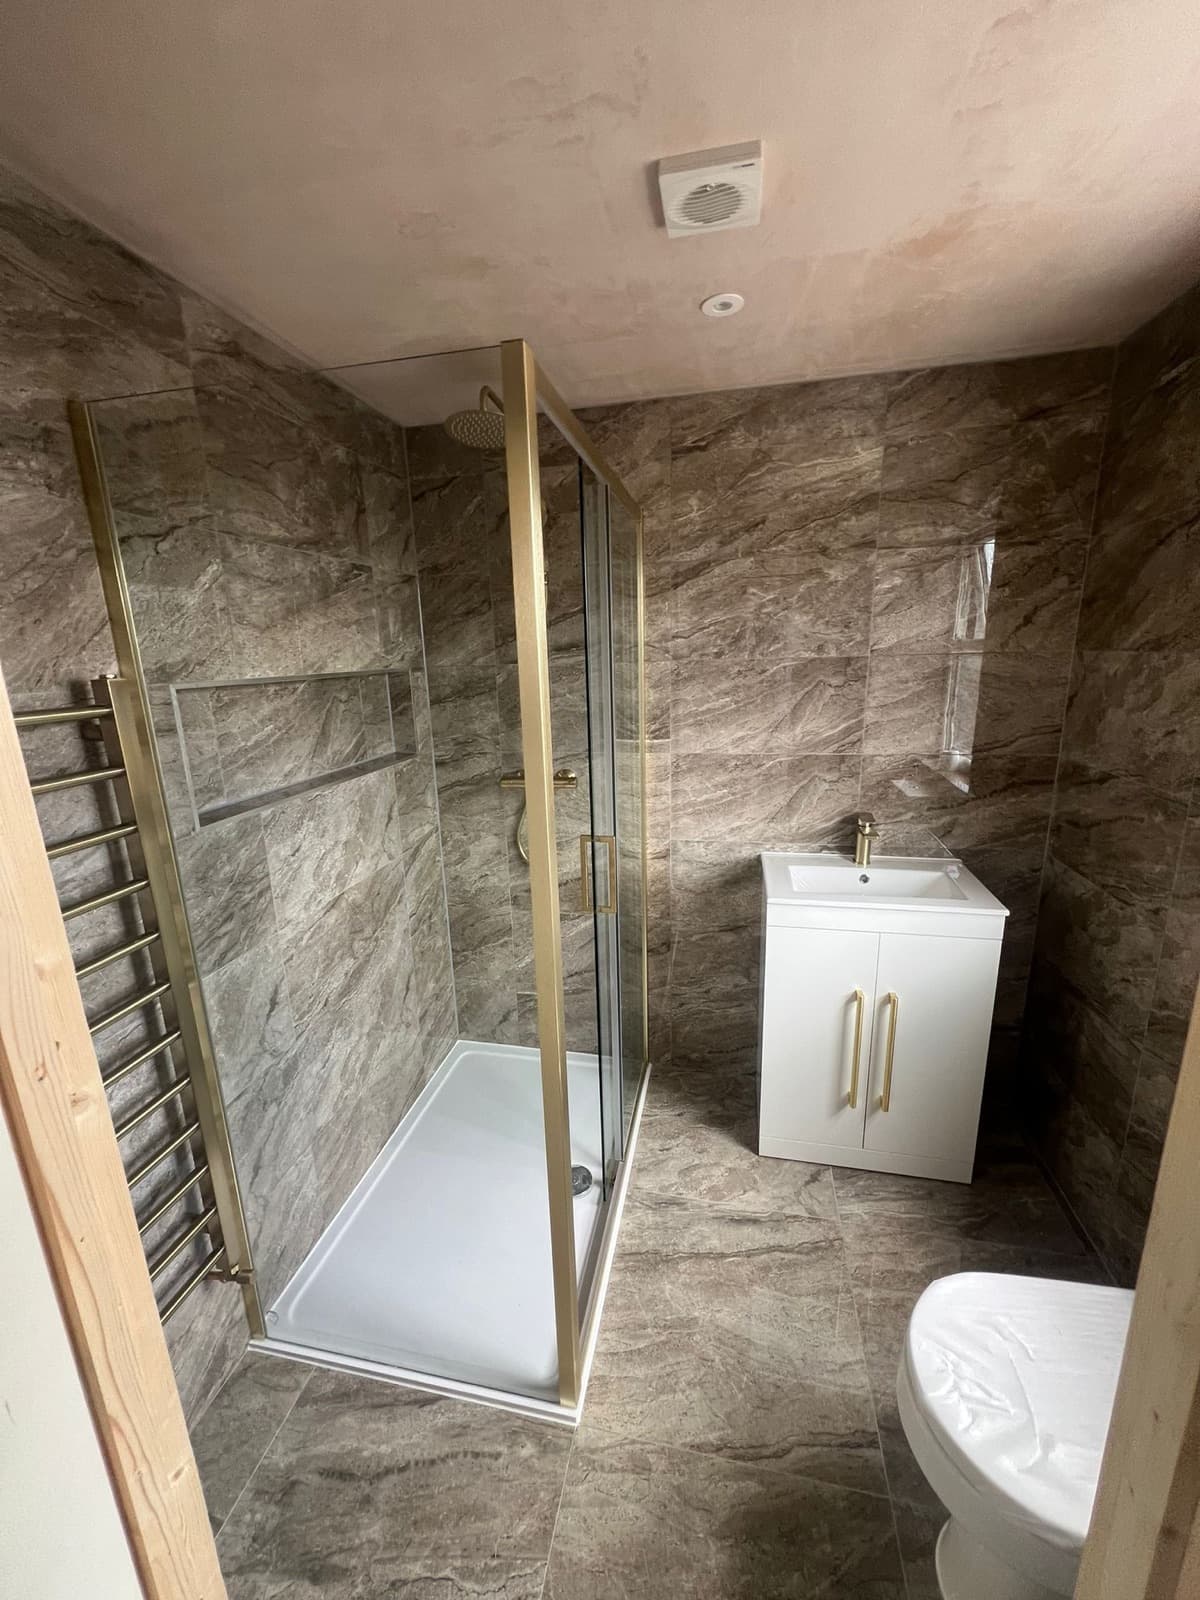
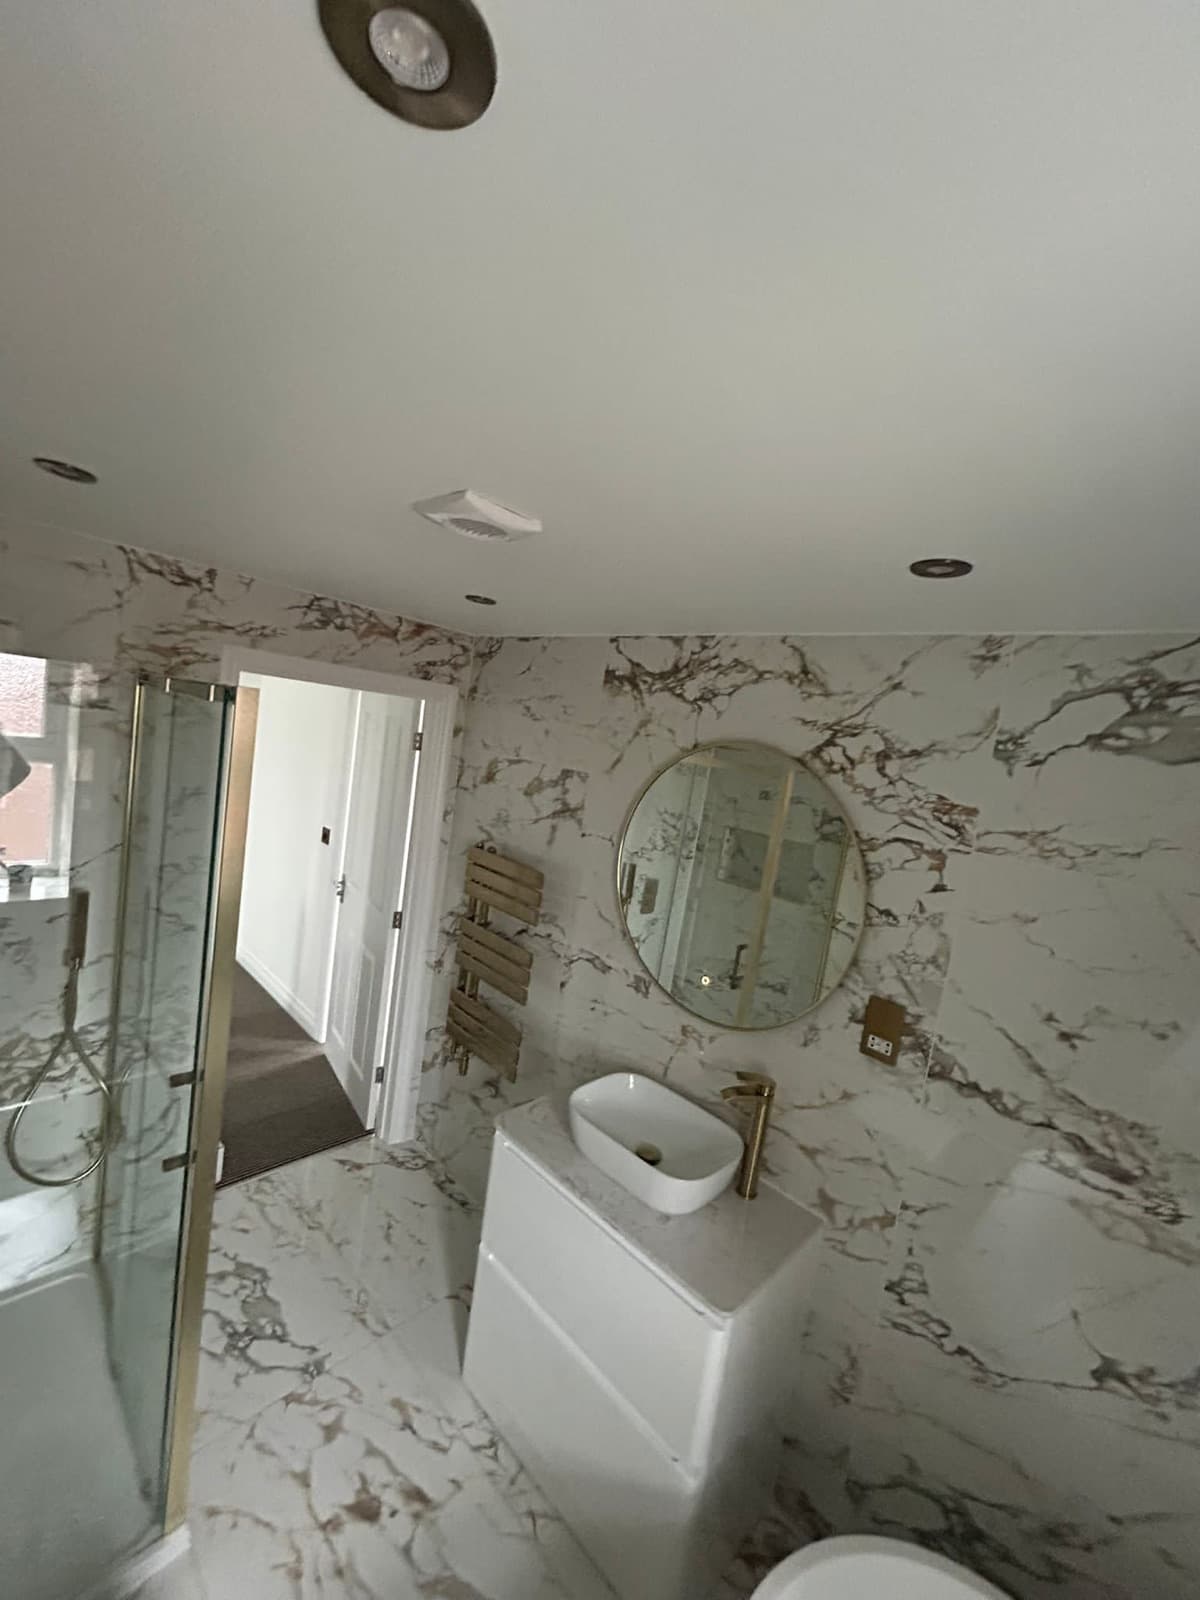
En-suites in Milton Keynes: the local picture
1980s and 1990s estates, Furzton, Emerson Valley, Shenley Brook End and Loughton. The most common en-suite retrofit territory, and the group most likely to be on a gravity system that cannot support a second shower. The project frequently becomes a hot water system upgrade, and it is worth budgeting for that possibility from the start.
1970s estates, Beanhill, Coffee Hall, Netherfield, Fishermead and Conniburrow. Compact bedrooms and fixed stack positions. Macerators are more often the practical answer here.
Newer estates, Brooklands, Whitehouse, Fairfields, Oakgrove, Tattenhoe Park and Glebe Farm. Usually already have an en-suite, and usually on an unvented cylinder, so adding a further shower room is the easiest of the four groups.
Older property in Stony Stratford, Newport Pagnell, Olney and Wolverton. Solid walls, awkward stack routes, and frequently the properties where a loft conversion and an en-suite happen together. Our loft conversion page covers that combination.
Hard water everywhere. At around 300 mg/l, specify a shower valve with readily available cartridges, because you will be replacing one.
Before you design it
- Get the toilet waste route confirmed as achievable
- Have the mains flow rate measured
- Establish whether the hot water system supports a second shower
- Decide early whether a macerator is acceptable if gravity waste is not possible
- Plan the extractor route to outside, not into a loft
- Design an access panel for any concealed cistern
- Check door swing against the layout
- Agree the trade sequence and who books whom
- Plan to test the en-suite with the main bathroom running
Frequently asked questions
Can I put an en-suite anywhere in the bedroom?
Not quite. The toilet waste route to the soil stack decides it, or a macerator does. Everything else is more flexible.
Will my shower pressure drop in the main bathroom?
On a combi, yes, if both run at once, because they share the mains flow. On an unvented cylinder, no. This is the question worth answering before you start.
Do I need to upgrade my hot water system?
Frequently, if you are on a gravity system. Not usually if you are on an unvented cylinder. We measure and tell you.
Does an en-suite need a window?
No, but it needs mechanical extraction that terminates outside.
Can you do the whole room?
We do the plumbing. Tiling, plastering and building work are your builder or tiler, and we work alongside them.
Does an en-suite add value?
It generally helps a property, though that is an estate agent question rather than a plumbing one. What we can tell you is whether it is technically achievable and what it takes.
Do I need Building Regulations approval?
New bathrooms involve notifiable elements including drainage, ventilation and often electrical work. Your builder or building control officer will confirm the full picture for your project.
Do you install en-suites in rental properties?
Yes, and hard-wearing, easily maintained fittings are worth specifying in a rental.
You may also need
Find out if it is viable
Call 07514 312117 or send a WhatsApp with a photo of the bedroom and your boiler. Gas Safe registered 981362, CIPHE member, fully insured.